
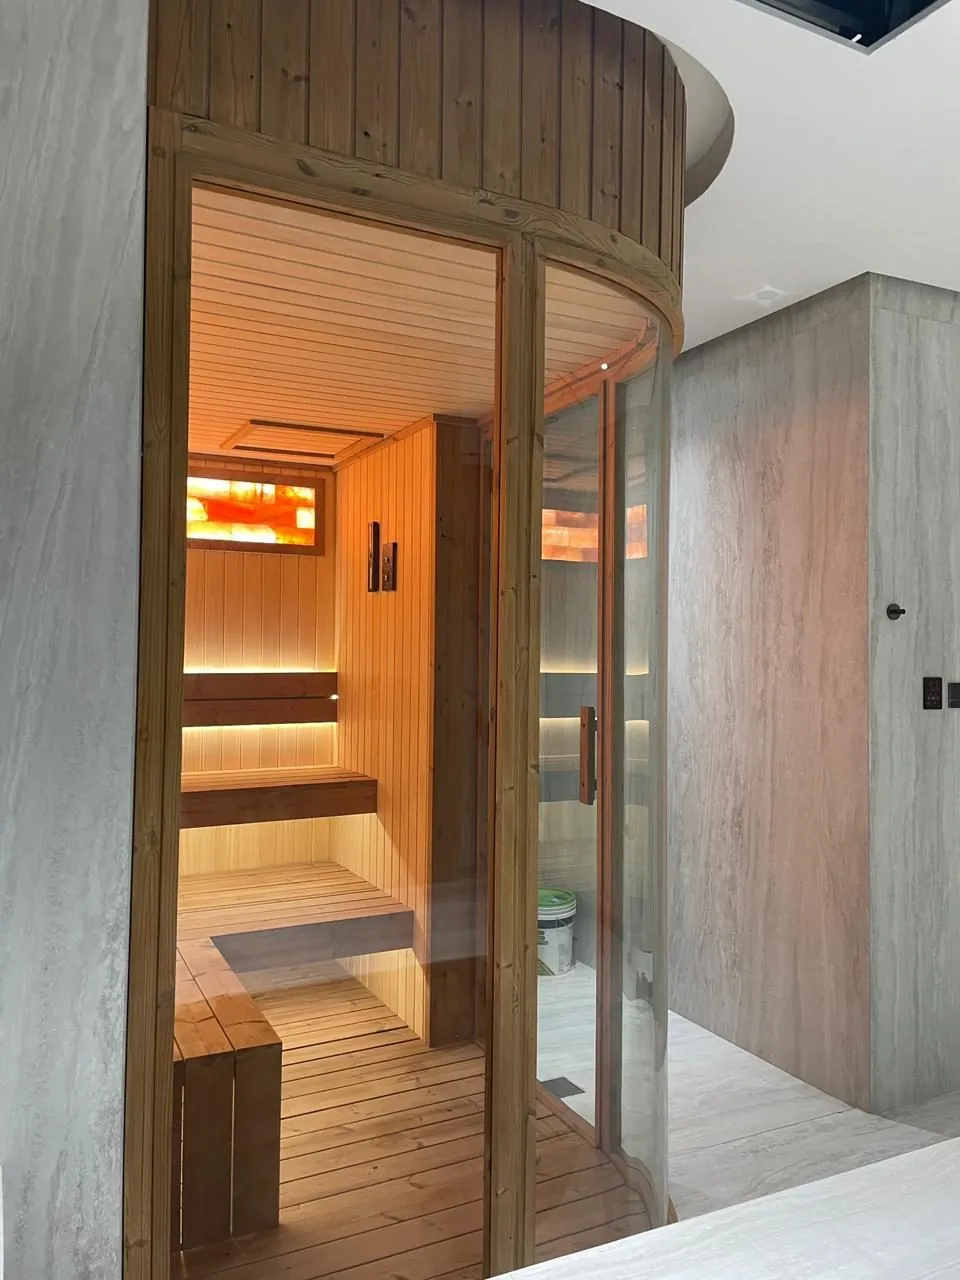
Atelier · Bespoke saunas
Your space. Your size.
Custom saunas for Dubai homes and spas, built to the room rather than the catalogue. Curved alcoves, built-in sauna rooms, pool houses and rooftops, designed with you and manufactured in the UAE.
What we can shape.
Any dimensions
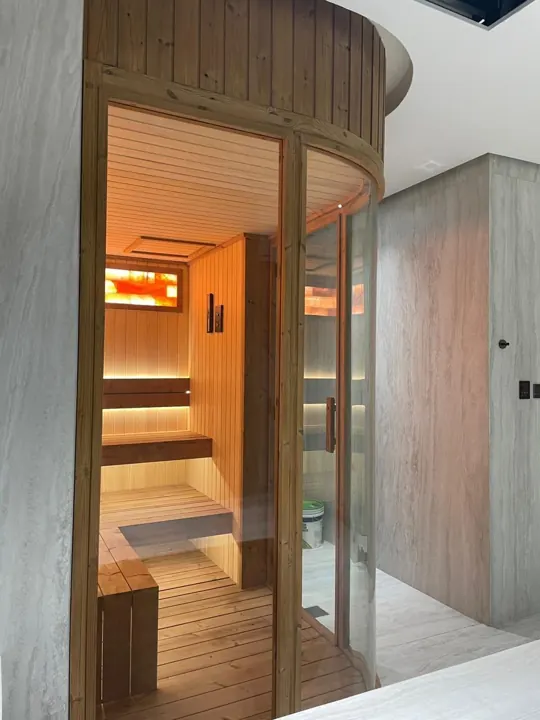
Curved walls, low ceilings, alcoves and corners. We build to the room, not a catalogue box.
Your choice of heat
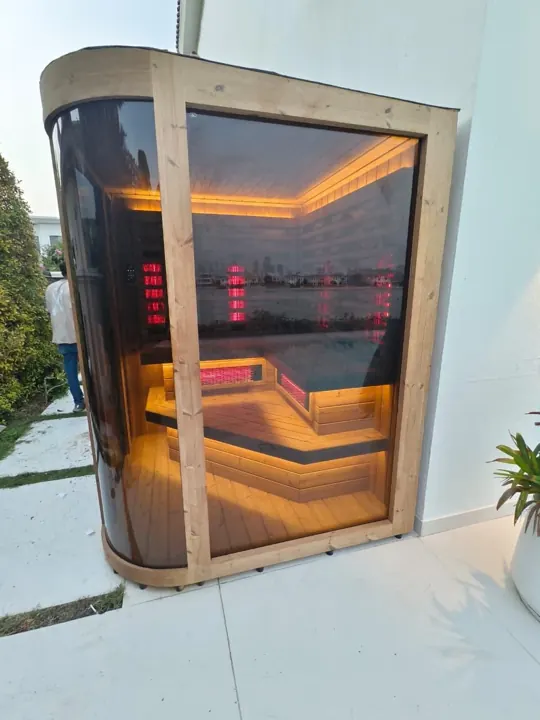
Harvia stove for 110°C and steam, full-spectrum infrared at 70°C, or a hybrid with both.
Design-led details
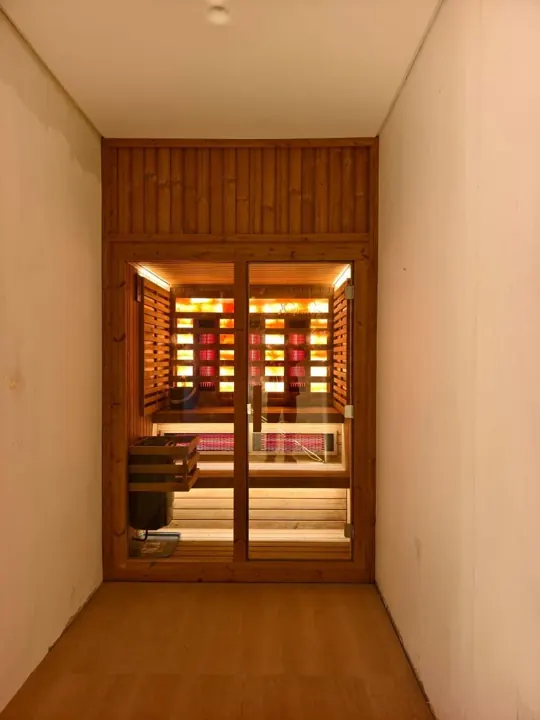
Himalayan salt walls, star-light ceilings, bespoke benching and lighting designed in from the start.
Glass and finishes
Full-height glass, curved glass fronts, natural or charcoal timber, clad to match your interior.
Residential or hospitality
Villas, penthouses, private spas, hotels and wellness clubs.
One team throughout
Design, manufacture in the UAE, installation and after-care from a single point of contact.
Atelier work
Built around the architecture.

How a bespoke build works
From measurements to first heat.
- 01Send the spaceA photo and rough dimensions on WhatsApp, or your drawings.
- 02Free site surveyWe measure properly and check access, ventilation and power.
- 03Design & written quoteA layout, finish options and an exact price before any payment.
- 04Manufactured in the UAEAbout four weeks once the design is approved.
- 05Install & handoverInstalled, tested and handed over with the same 1-year warranty.
How much does a custom sauna cost in Dubai?
It depends on size, heat type and finish, so we quote per project after a free site survey. As a guide, our standard cabins run from AED 18,000 to AED 59,900, and a custom room is priced against comparable specification.
Can you work with my architect or interior designer?
Yes. Send us the drawings and we will work to them, including cladding, ceiling treatments and how the sauna meets the surrounding finishes. We can supply specification sheets for their drawings.
How long does a bespoke sauna take?
Most custom builds take about four weeks to manufacture after the design and quote are approved, then installation is scheduled with you.
Tell us about your space.
Send a photo and the dimensions. We will tell you what is possible and book a free site survey if it looks like a fit.